
Ernie Gentile
REALTOR®



Listing Courtesy of:
Point Realty LLC
Agency Phone: 208-570-9698

BEDS4
BATHS2.00
SQUARE FEET2,809
MLS#98999738
STATUSNew
PROPERTY TYPEResidential - Single Family
SUBDIVISIONOsprey Estates
SCHOOLNampa School District #131
Listing Courtesy of:
Point Realty LLC
Agency Phone: 208-570-9698
Property Description
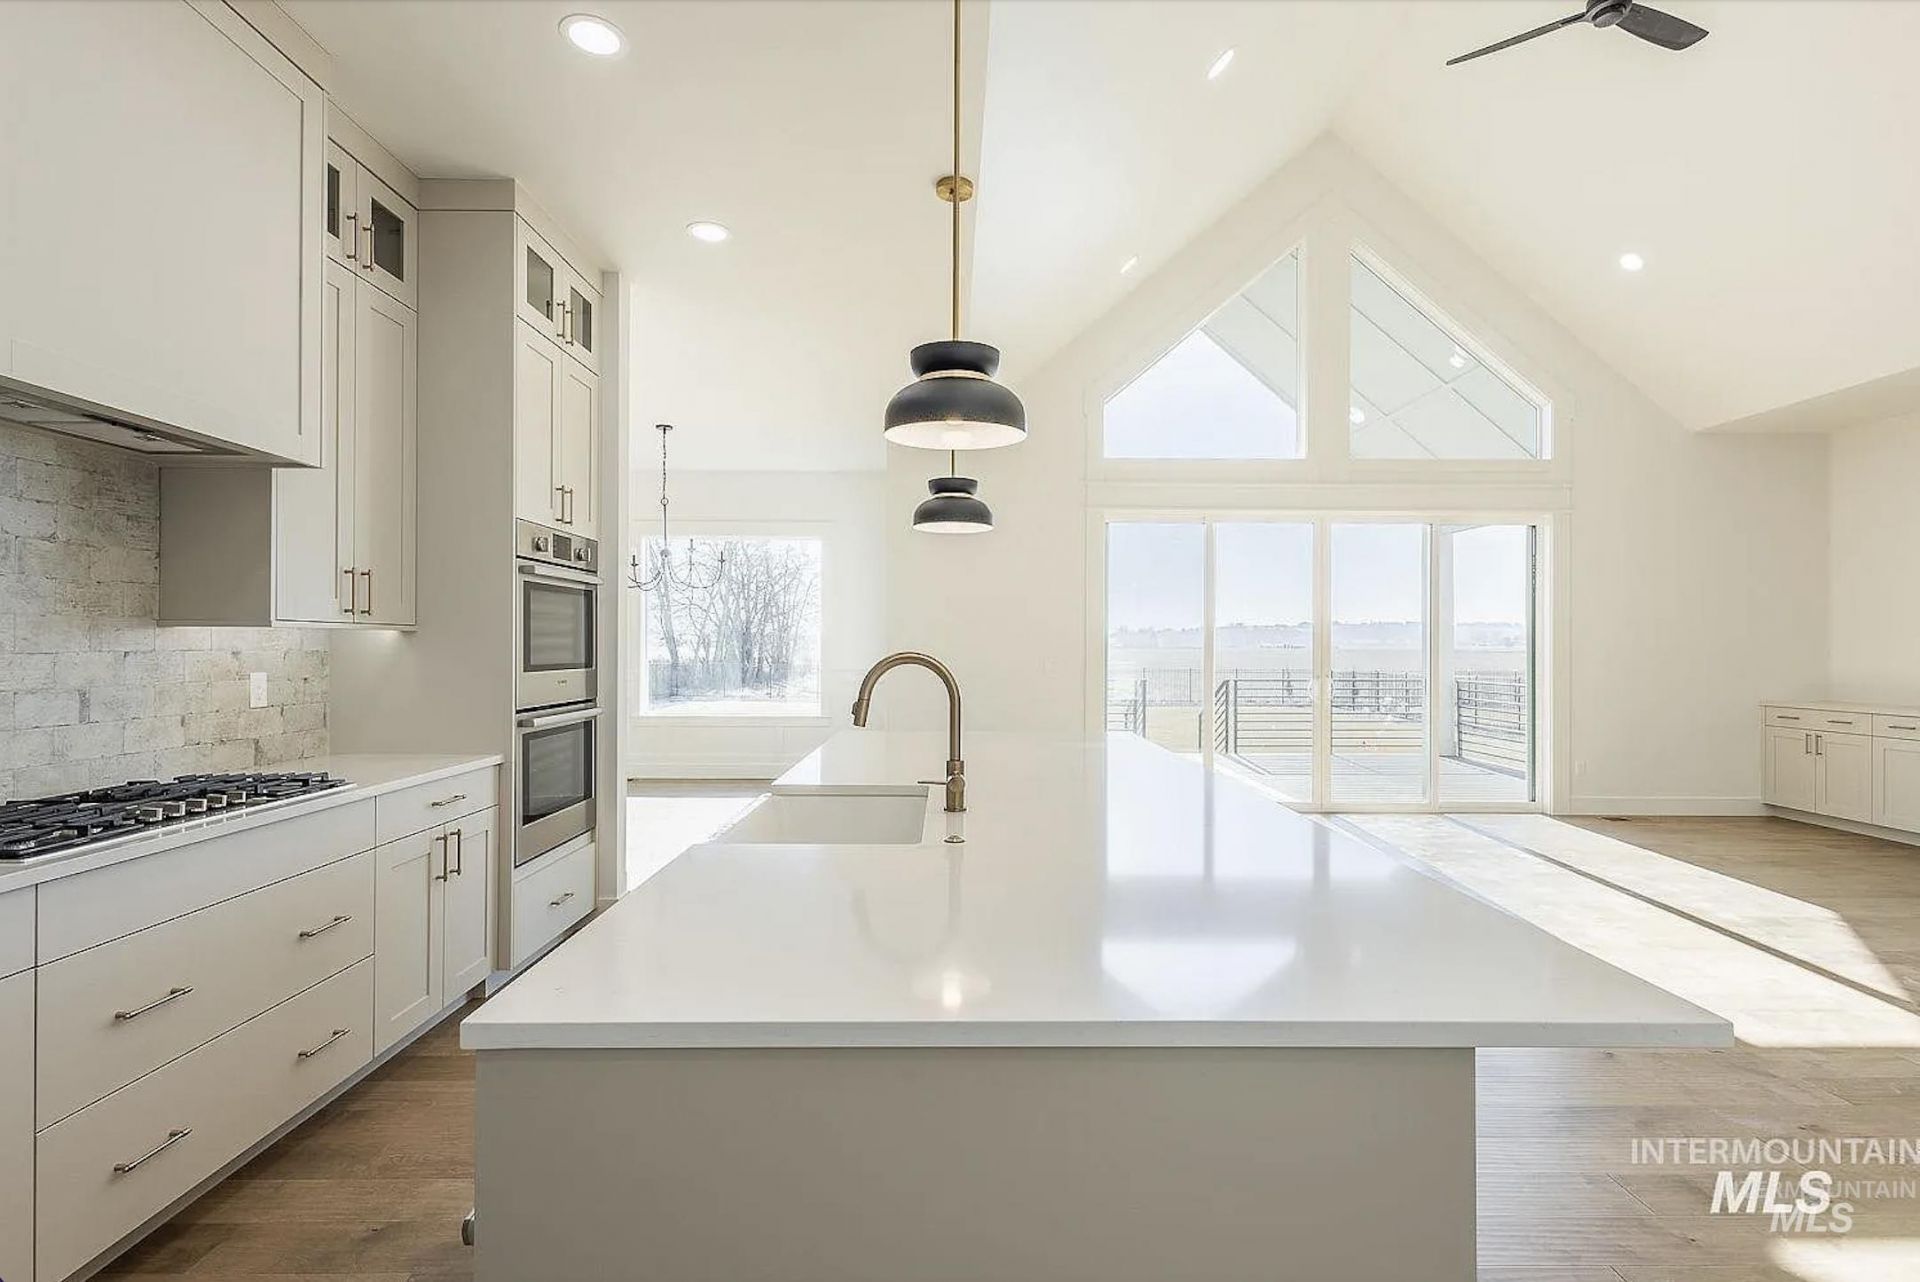
Thoughtfully designed and beautifully appointed, this exceptional single-level residence offers a refined take on Idaho living. Set on .57 acres in desirable Osprey Estates with no rear neighbors, the 2,809 sq ft home pairs sophisticated finishes with an effortless sense of space and privacy. The impressive kitchen is designed to be both beautiful and functional, featuring a generous double-sided quartz island, Bosch appliances, double ovens, gas cooktop, custom cabinetry, and a walk-through butlers pantry. The great room makes a statement with 10 ceilings, dramatic 11 tray ceilings with beams, 8 doors, engineered hardwood flooring, and a striking fireplace. The private primary suite feels like a retreat, complete with a full-tile walk-in shower, soaker tub, dual vanity, and generous closet. Three additional bedrooms offer flexibility for guests, office space, or everyday living. Designed for indoor-outdoor entertaining, the oversized covered patio overlooks the expansive backyard and open space beyond?an ideal setting for relaxing or gathering with friends. The 4-car garage includes an impressive 45 RV bay, providing exceptional room for your RV, boat, toys, or additional storage. Full landscaping and fencing complete the property, creating a polished, move-in-ready setting where luxury, privacy, and functionality come together.
Upcoming Open Houses
Open House Saturday September 5th, 12:00pm - 4:00pm
Open House Sunday September 6th, 11:00am - 2:00pm
Property Features
Property Type: Residential - Single Family
Cooling: Central Air
Fenced: Yes
Garage: 4 car attached
Heating: Forced Air
Lot Size: 0.57 Acres
Roof Type: Composition, Architectural Style
Stories: 1.0
Taxes: $935
Year Built: 2025
Amenities
Bath-Master
Bed-Master Main Level
Great Room
Double Vanity
Walk-In Closet(s)
Pantry
Kitchen Island
Quartz Counters
Feature Descriptions
Appliances: Gas Water Heater, Dishwasher, Disposal, Double Oven, Microwave, Gas Range
Construction Materials: Concrete, Frame, Masonry, Stone, Circ./Cond - Crawl Space
Exterior: Concrete, Frame, Masonry, Stone, Circ./Cond - Crawl Sp
Fencing: Full, Metal
Fireplace: Gas
Flooring: Tile, Carpet, Engineered Wood Floors
HOA Fee: 725/ Annually
HOA Y/N: Yes
Lot: 1/2 - .99 AC, Garden, Irrigation Available, Sidewalks, Auto Sprinkler System, Drip Sprinkler System, Full Sprinkler System, Pressurized Irrigation Sprinkler System
Parcel#: R2955212600
Parking: Attached, RV Access/Parking, Finished Driveway
Parking Notes: Attached, RV Access/Parking, Finished Driveway
Patio/Porch: Covered Patio/Deck
Patio/Porch: Covered Patio/Deck
Sewer: Other
Utilities: Sewer Connected
Water: City Service
Local Schools
High School: Skyview
Middle School: South Middle (Nampa)
Elementary School: Lake Ridge
School District: Nampa School District #131
Listed By / Shown By
Listed By
Agency Name: Point Realty LLC
Agency Phone: 208-570-9698
Shown By
Agent Name: Ernie Gentile
Agent Phone: (208) 921-2970
Agency Title: Coldwell Banker Tomlinson
Estimate Your Payment
Estimated Payment
$ 5,329.89 per month $4,979.12 Principal & Interest $77.92 Property Tax $272.85 Homeowner's InsuranceChange Payment Information




IDX information is provided exclusively for consumers' personal, non-commercial use, it may not be used for any purpose other than to identify prospective properties consumers may be interested in purchasing. IMLS does not assume any liability for missing or inaccurate data. Information provided by IMLS is deemed reliable but not guaranteed
Privacy Policy / DMCA Notice / ADA Accessibility


This site is hosted, designed and copyright
© 1994 - 2026 by
Delta Media Group, Inc. -- Patent Pending --
7283 E Red Kite St | MLS# 98999738
This single family home located at 7283 E Red Kite St, Nampa, ID 83686 is currently listed for sale with an asking price of $935,500. This property was built in 2025 and has 4 bedrooms with 2809 sq. ft. E Red Kite St is located in the Osprey Estates subdivision within the Nampa School District #131 school district. Search Osprey Estates real estate on egentile.cbboise.com today.